[
Scroll
down
]
[Scroll down]
Rooted Locally, Built as Craft, Kept Through the Seasons

01
Studio
We helped shape Toronto's laneway and garden suite bylaws and have guided over 200 homeowners from feasibility to construction. Work with Canada's award winning team dedicated exclusively to garden suites and laneway homes.
Lanescape Architecture & Construction is a Toronto landscape studio: Canada’s leading architecture and construction practice is dedicated exclusively to laneway houses and garden suites.
& Landscape
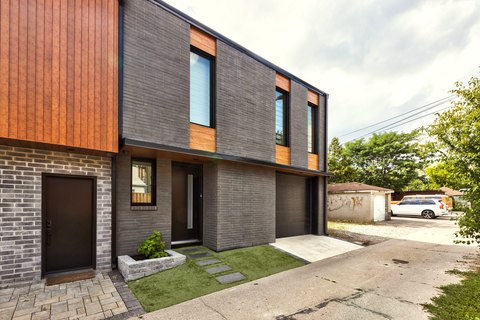
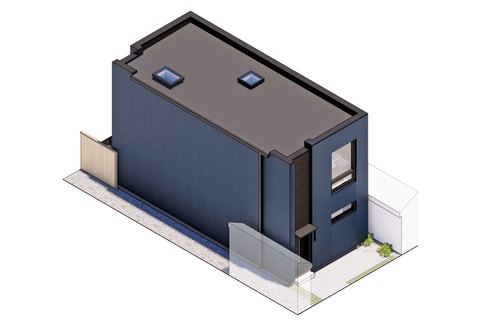
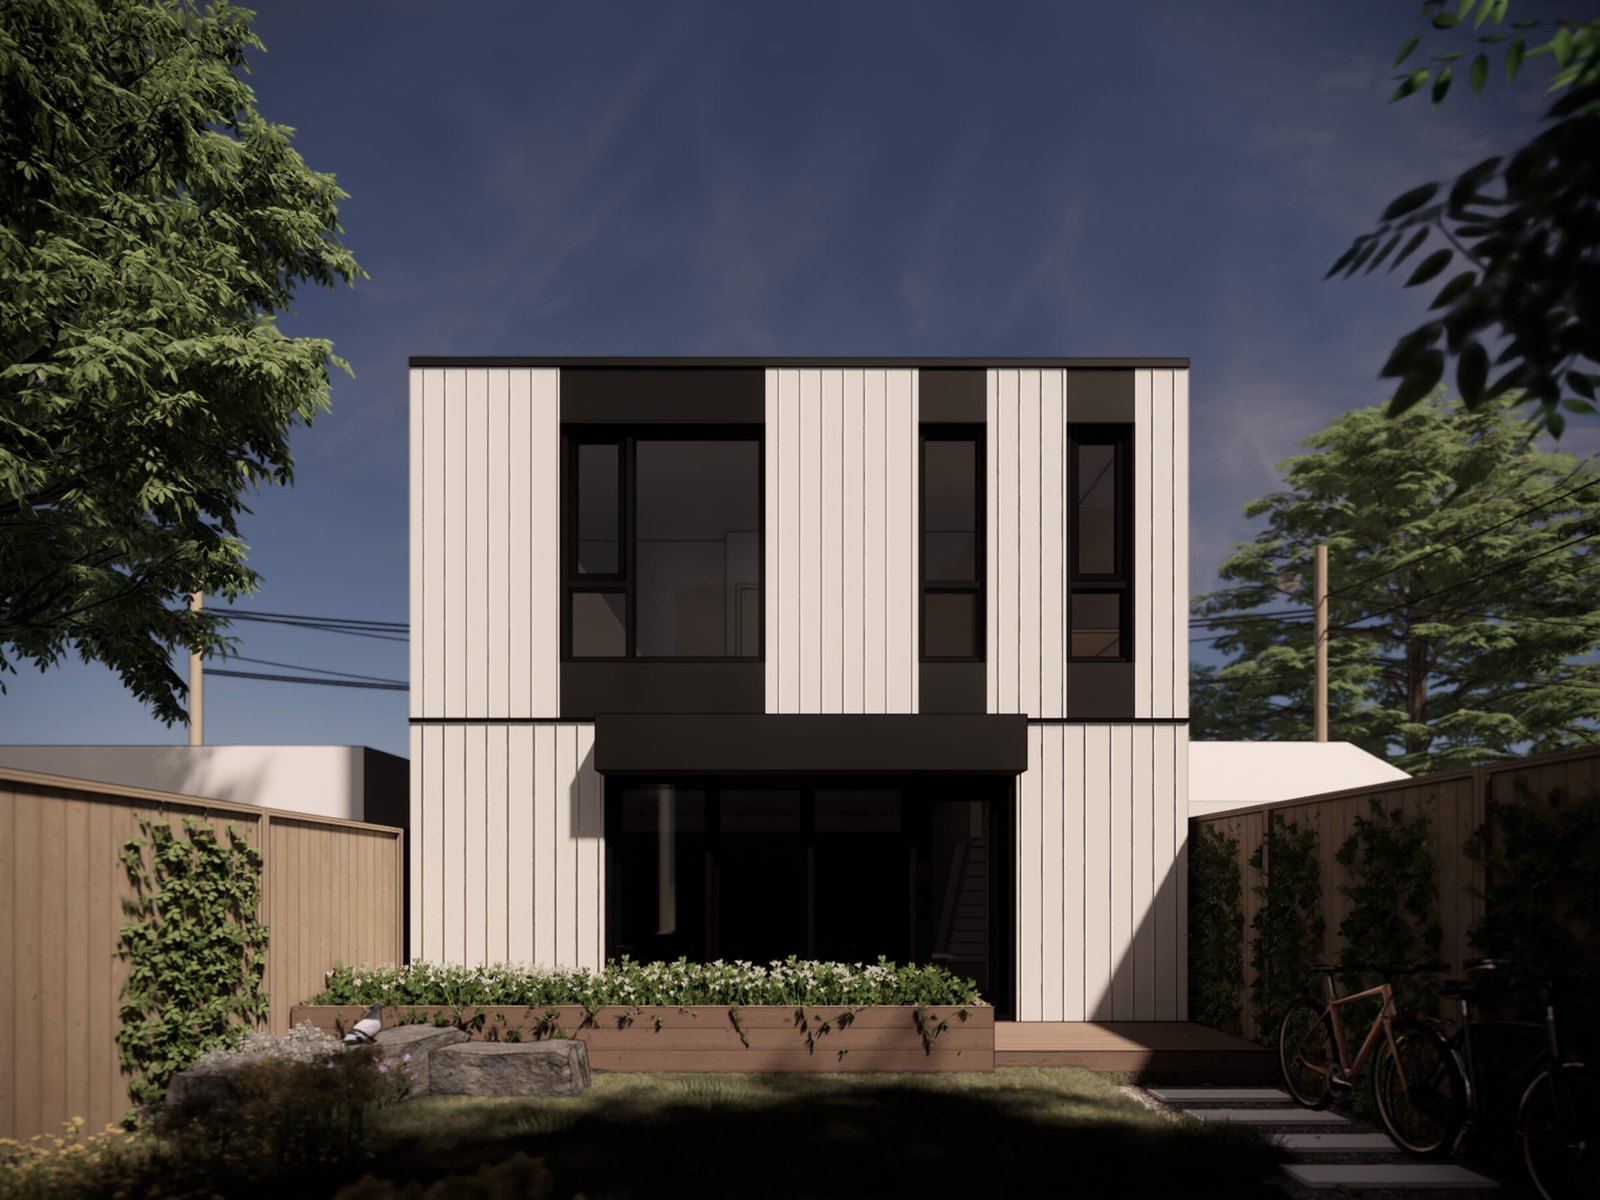
Garden suites are detached secondary dwellings located to the rear yard of a principal residence. They are intended to be a modest-scale separate housing unit that integrates sensitively within existing neighbourhoods.
Garden suites are detached secondary dwellings located to the rear yard of a principal residence. They are intended to be a modest-scale separate housing unit that integrates sensitively within existing neighbourhoods.
02
Selected Works
02
20 - 25'